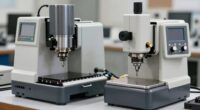
Tolerances change the meaning of a measurement by providing an acceptable variation range around the specified value. Instead of expecting exact numbers, you understand that slight differences are okay, which helps guarantee parts still fit and function properly. Proper tolerances prevent unnecessary rework and reject parts that are within acceptable limits. If you want to learn how managing these variations keeps manufacturing efficient and products reliable, keep exploring further.

Prime made for students and young adults
- Fast, free delivery for dorm and study essentials
- Prime Video and Amazon Music included
- Member-only deals
Key Takeaways
- Tolerances define acceptable measurement ranges, altering the strictness of the original specified value.
- They allow for minor deviations without compromising part functionality or quality.
- Tolerances shift the meaning from an exact dimension to a permissible variation.
- They help determine whether a measurement is acceptable or leads to rejection.
- Tolerances influence manufacturing decisions by balancing precision, cost, and performance.

Have you ever wondered why precise measurements matter in manufacturing and engineering? It’s because even the smallest differences can impact the functionality, safety, and quality of a product. When you’re measuring parts, understanding how tolerances change the meaning of those measurements is essential. Tolerances define the acceptable range of variation around a specified dimension, and this is where precision limits and manufacturing variability come into play. Precision limits set the boundaries within which measurements are considered acceptable, guaranteeing parts fit and function as intended. Without these limits, minor deviations could lead to parts that don’t align properly, causing assembly issues or premature failure.
Manufacturing variability is an unavoidable reality. No matter how advanced your machinery is, there will always be slight differences from one product to another. These differences might be tiny, but they can greatly influence how a component performs. That’s why tolerances are indispensable—they provide a buffer that accounts for this variability. When you specify a tolerance, you’re not just aiming for one perfect measurement; you’re defining a range within which the part can vary and still be considered acceptable. This range recognizes manufacturing variability and helps keep production efficient without sacrificing quality.
Manufacturing variability requires tolerances to ensure efficiency and quality.
Understanding how tolerances influence measurement meaning helps you see that measurements aren’t just about exact numbers. Instead, they’re about whether those numbers fall within acceptable limits. For example, a measurement of 10.0 mm may be perfect in one context, but if the tolerance is ±0.1 mm, then anything from 9.9 mm to 10.1 mm is acceptable. This flexibility is fundamental because it acknowledges real-world manufacturing constraints. It prevents unnecessary rework or scrap, saving time and money. It also ensures that parts will fit together properly in assemblies, avoiding issues like misalignment or interference.
When tolerances are too tight, you risk increasing manufacturing costs and delays because achieving such precision can be difficult and expensive. Conversely, if tolerances are too loose, parts might not function correctly or could wear out faster. Striking the right balance depends on understanding the intended function of the part and how manufacturing variability might influence its performance. In essence, tolerances transform raw measurement data into meaningful, practical guidelines that ensure consistency across production and usability in the final product. They also play a crucial role in quality control by helping identify when parts deviate outside acceptable ranges. Additionally, incorporating CAD and 3D scanning technologies can help in assessing and controlling tolerances more accurately during the design and production process, especially considering the importance of manufacturing variability in maintaining quality. Recognizing how measurement tolerances are set can lead to more efficient manufacturing processes and better product reliability. Furthermore, understanding the acceptable range of measurements can optimize production workflows and reduce waste.
digital calipers for precise measurement
As an affiliate, we earn on qualifying purchases.
As an affiliate, we earn on qualifying purchases.
Frequently Asked Questions
How Do Tolerances Affect Manufacturing Costs?
Tolerances directly impact manufacturing costs because tighter tolerances in precision engineering require more precise tools and stricter quality control, increasing expenses. You must account for material variability, which can make maintaining these tight tolerances more challenging and costly. By choosing appropriate tolerances, you balance quality and cost, ensuring parts meet specifications without unnecessary expenses. So, understanding tolerances helps you optimize manufacturing efficiency and control overall production costs.
Can Tolerances Be Too Strict or Too Lenient?
Imagine precision control as a delicate balancing act—tolerances can be too strict or too lenient, affecting quality assurance. If they’re too strict, you risk unnecessary rework and higher costs; too lenient, and product quality suffers. You need just the right tolerance to guarantee consistency, efficiency, and quality. Finding that balance allows your manufacturing process to meet standards without sacrificing productivity or incurring extra expenses.
What Tools Are Used to Measure Tolerances?
You use tools like calipers, micrometers, dial gauges, and coordinate measuring machines (CMMs) to measure tolerances. These tools rely on precision calibration to guarantee measurement accuracy, which is vital for maintaining quality in manufacturing. By regularly calibrating your instruments, you guarantee precise readings, helping you verify whether parts meet specified tolerances. This way, you can confidently control quality and assure your products function as intended.
How Are Tolerances Specified in Technical Drawings?
You might think tolerances are obvious, but in technical drawings, they’re precisely specified through tolerance visualization. You use standardization practices to clearly define acceptable variation ranges, often with plus-minus symbols or geometric dimensioning. This guarantees everyone interprets measurements consistently, avoiding surprises during manufacturing. Tolerances aren’t just numbers; they’re visual cues that keep your project aligned with quality standards, saving you time and costly rework.
Do Tolerances Vary Across Different Industries?
Yes, tolerances vary across industries because of industry standards and material variability. In aerospace, tolerances are very tight to guarantee safety, while in woodworking, they’re more relaxed for flexibility. You need to understand specific industry requirements and consider material variability, which affects how precisely components fit together. Adapting tolerances accordingly ensures products meet quality, safety, and performance expectations across different sectors.
tolerance gauge for manufacturing
As an affiliate, we earn on qualifying purchases.
As an affiliate, we earn on qualifying purchases.
Conclusion
Think of tolerances as the gentle brushstrokes shaping your masterpiece. They remind you that perfection isn’t always necessary, and small differences add character. Just like a sculptor’s chisel, tolerances carve meaning into measurements, allowing flexibility without losing purpose. Embrace these subtle boundaries, for they’re the silent guardians of precision and purpose. In this delicate dance of measurements, tolerances symbolize the harmony between exactness and practicality, guiding you to create with confidence and understanding.
As an affiliate, we earn on qualifying purchases.
manufacturing quality control instruments
As an affiliate, we earn on qualifying purchases.
As an affiliate, we earn on qualifying purchases.
Halloween Picks
halloween
As an affiliate, we earn on qualifying purchases.