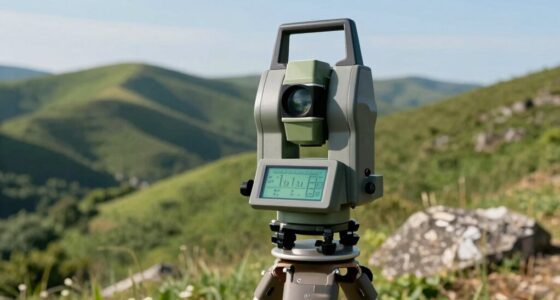
Accuracy and precision are not the same because accuracy shows how close your measurement is to the true value, while precision reflects how consistently you can reproduce the same result. You could be precise but inaccurate if your results are close to each other but far from the correct value. Misunderstanding these differences can lead to errors in analysis. Keep exploring to learn how recognizing these concepts improves measurement quality and decision-making.

Prime made for students and young adults
- Fast, free delivery for dorm and study essentials
- Prime Video and Amazon Music included
- Member-only deals
Key Takeaways
- Accuracy measures how close a measurement is to the true value, while precision assesses the consistency of repeated measurements.
- High precision can occur even if measurements are far from the true value, indicating a lack of accuracy.
- Accurate results are close to the true value but may be imprecise if measurements vary widely.
- Variability affects both accuracy and precision, but they describe different aspects of data quality.
- Proper measurement practices improve both accuracy and precision, but they remain distinct concepts.
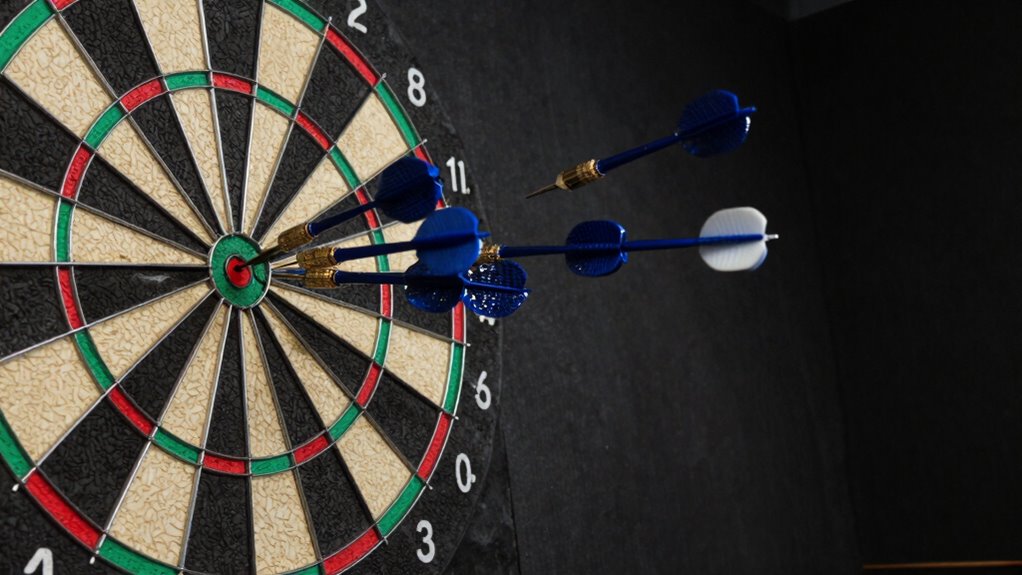
When it comes to evaluating measurements, many people confuse accuracy with precision, but they actually refer to different concepts. Understanding this distinction is crucial because it influences how you interpret data and improve measurement processes. Accuracy describes how close your measurement is to the true or accepted value, while precision refers to how consistently you can reproduce similar results. These concepts are often misunderstood, leading to errors in data analysis and quality control.
Measurement variability plays a significant role in both accuracy and precision. Variability refers to the spread or inconsistency in your measurements. Even if you’re precise—getting similar results repeatedly—you might still be inaccurate if those results are far from the true value. Conversely, a measurement can be accurate on average but lack precision if your results fluctuate widely. To improve both, you need to identify the sources of measurement variability and reduce them through proper techniques. Recognizing the measurement process as a whole helps identify whether errors stem from calibration issues or inherent variability. Additionally, understanding the sources of measurement error can guide targeted improvements, making your results more reliable. Implementing consistent procedures and standardized methods can also significantly reduce measurement variability. Addressing sources of measurement variability effectively can lead to more reliable and consistent results.
As an affiliate, we earn on qualifying purchases.
Frequently Asked Questions
How Do Accuracy and Precision Affect Scientific Experiments?
In scientific experiments, accuracy and precision directly impact your results. Accuracy guarantees your measurements are close to the true value, reducing measurement variability. Precision, on the other hand, ensures your data is consistent across multiple trials. When both are high, your findings are reliable. If either is lacking, your data may be inconsistent or misleading, making it harder to draw valid conclusions. Balancing accuracy and precision is key for trustworthy results.
Can a Measurement Be Both Accurate and Precise Simultaneously?
Yes, a measurement can be both accurate and precise, like hitting the bullseye consistently. You achieve this by minimizing error sources and ensuring measurement consistency. When your results are close to the true value and consistently reproducible, you’re hitting the sweet spot of both accuracy and precision. However, keep in mind that external factors and measurement techniques can influence both, so careful calibration and control are key to maintaining both qualities simultaneously.
Why Is Precision Important in Manufacturing Processes?
Precision is vital in manufacturing because it guarantees measurement consistency, reducing variability in your products. When your tools are well-calibrated, you maintain high precision, which leads to uniform quality and fewer defects. This consistency minimizes waste, boosts efficiency, and helps meet strict standards. By focusing on precision, you can reliably produce parts that fit together perfectly, enhancing overall product quality and customer satisfaction.
How Do Calibration Errors Impact Accuracy?
Calibration errors are like misaligned compasses guiding your measurements, skewing accuracy. When calibration techniques falter, error sources creep in, causing your data to drift off course. These inaccuracies distort your results, making them unreliable. You need precise calibration to steer clear of these pitfalls, ensuring your instruments reflect the true value. Without proper calibration, your measurements become unreliable navigators, leading you astray in quality and consistency.
What Tools Are Best for Measuring Accuracy and Precision?
You should use measurement tools like calibrated gauges, digital calipers, or spectrometers to assess accuracy and precision. These tools help you obtain reliable data, which you can analyze through error analysis to identify measurement inconsistencies. Accurate instruments minimize errors, ensuring your measurements reflect true values, while precise tools help you get consistent results. Combining these tools with thorough error analysis gives you a clear picture of your measurement quality.
precision measurement instruments
As an affiliate, we earn on qualifying purchases.
As an affiliate, we earn on qualifying purchases.
Conclusion
So, next time you’re aiming for accurate results, remember that precision isn’t just about hitting the mark every time—it’s about consistency. Sometimes, you might be precise but not accurate, like repeatedly missing the target in the same way. Coincidentally, understanding this difference helps you improve your measurements or skills. It’s a reminder that in both science and life, hitting the mark consistently matters just as much as hitting it accurately.
As an affiliate, we earn on qualifying purchases.
measurement variability calibration
As an affiliate, we earn on qualifying purchases.
As an affiliate, we earn on qualifying purchases.
Halloween Picks
halloween
As an affiliate, we earn on qualifying purchases.