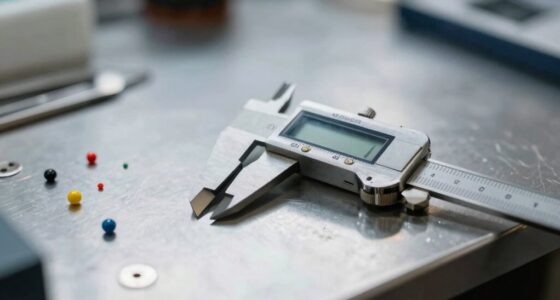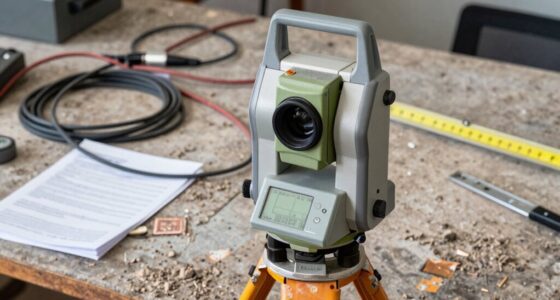

In real measurement work, reference points are fixed markers or known positions you use to guarantee accuracy and consistency. They serve as anchors, helping you align tools and measurements regardless of environmental changes. Properly established and calibrated reference points prevent errors and ensure your data remains reliable over time. Without solid reference points, measurements can shift or become unreliable. If you want to understand how to set and maintain these points effectively, there’s more to explore.

Prime made for students and young adults
- Fast, free delivery for dorm and study essentials
- Prime Video and Amazon Music included
- Member-only deals
Key Takeaways
- Reference points are fixed, known positions used to ensure measurement accuracy and consistency.
- They serve as anchors for deriving other measurements and maintaining spatial relationships.
- Calibration standards validate the precision of measurement tools relative to reference points.
- Physical markers, such as pins or survey markers, establish reliable origins for measurements.
- Stable reference points minimize environmental influences and support long-term measurement reliability.
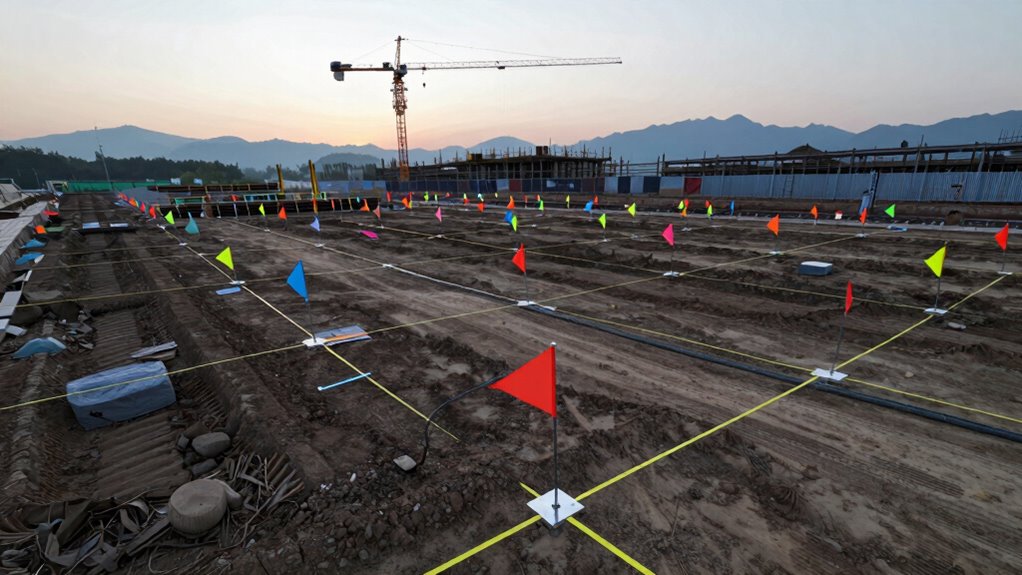
Have you ever wondered how we guarantee accuracy when measuring objects or distances? The key lies in understanding the role of reference points in measurement work. These reference points serve as fixed, known positions or markers that help affirm consistency and reliability across different measurements. Without them, measurements could be off, leading to errors that might compromise the entire project. To maintain measurement accuracy, professionals rely heavily on calibration standards, which are benchmarks that validate and verify the precision of measuring instruments. These standards act as the foundation for establishing trustworthy reference points. When you calibrate your tools against these standards, you create a reliable baseline that ensures your measurements remain consistent over time and across different environments.
Reference points ensure measurement accuracy and consistency across projects and environments.
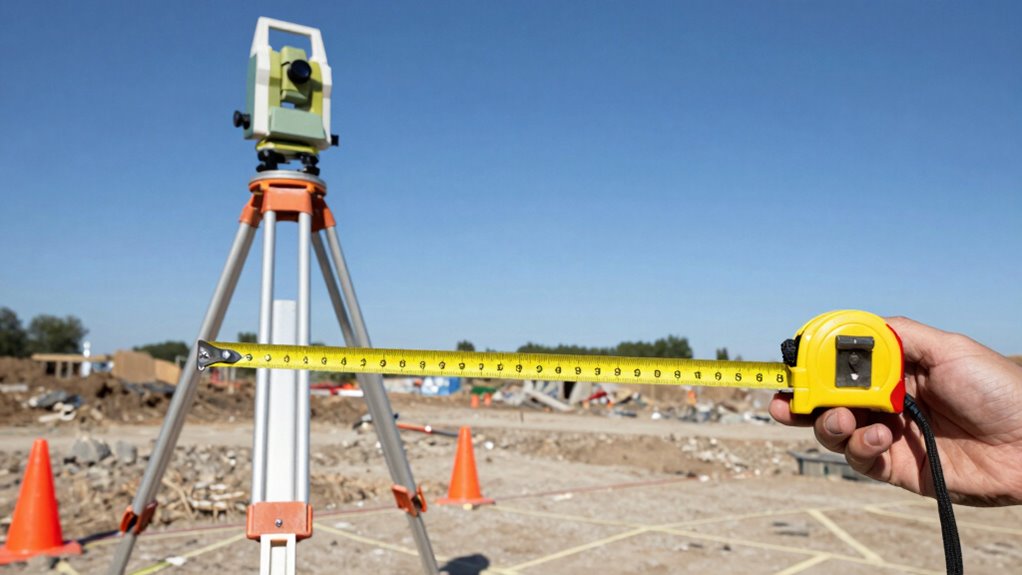
In real measurement work, reference points are often physical markers, such as pins, marks, or fixtures, that are precisely positioned and known to a high degree of accuracy. They provide a common origin or reference from which other measurements are derived. For example, in construction, a building’s foundation might be measured from a designated corner or a survey marker that has been carefully established and verified against calibration standards. This ensures that every subsequent measurement aligns correctly with the original design and legal boundaries. When measuring distances or dimensions, these reference points help eliminate ambiguity and reduce errors caused by variations in measurement tools or environmental factors. The stability of these physical markers is crucial for long-term measurement accuracy. Additionally, environmental factors can influence the stability of reference points, so understanding and mitigating their impact is essential for maintaining measurement integrity. Proper stability of these points is vital to prevent shifts that could affect measurement precision over time.
You need to understand that measurement accuracy depends heavily on the stability and precision of these reference points. If they shift or are inaccurately placed, your entire measurement process can become flawed. That’s why regular calibration of your instruments against calibration standards is essential. It guarantees that your tools are performing correctly and that the reference points you rely on are valid. Properly established and maintained reference points are the safeguard against such inaccuracies, ensuring that every measurement you take is trustworthy and precise. Additionally, proper documentation of reference points and calibration procedures enhances the repeatability and verification of measurement work, which is critical in high-stakes environments. Accurate documentation ensures consistency and traceability, which are key in professional measurement tasks. This documentation also facilitates troubleshooting and future calibration efforts. Furthermore, technological advancements have introduced more sophisticated tools that improve the accuracy and ease of establishing reliable reference points.
Ultimately, reference points in measurement work are the backbone of accuracy and consistency. They allow you to anchor your measurements to a known, stable position, reducing the risk of errors. By adhering to calibration standards and carefully establishing these points, you create a reliable framework for all your measuring tasks. Whether you’re building structures or conducting scientific experiments, understanding and properly utilizing reference points ensures that your measurements are not only accurate but also reproducible and dependable.
As an affiliate, we earn on qualifying purchases.
Frequently Asked Questions
How Are Reference Points Chosen for Different Measurement Projects?
You choose reference points based on the project’s coordinate system and the accuracy needed. You consider stable, well-defined points that are easily identifiable and accessible. Calibration techniques help verify these points are precise. For different projects, you might select points on fixed structures or natural features, ensuring they align with the coordinate system. This process helps maintain consistency and accuracy throughout your measurement work.
Can Reference Points Shift Over Time or With Environmental Changes?
Yes, reference points can shift over time due to environmental stability and temporal variation. You should regularly check and adjust them, especially if conditions change, like ground movement, temperature fluctuations, or construction activities nearby. These environmental factors can cause slight shifts, so maintaining accurate measurements requires monitoring the stability of your reference points to guarantee data remains precise over time.
What Tools Are Best for Establishing Accurate Reference Points?
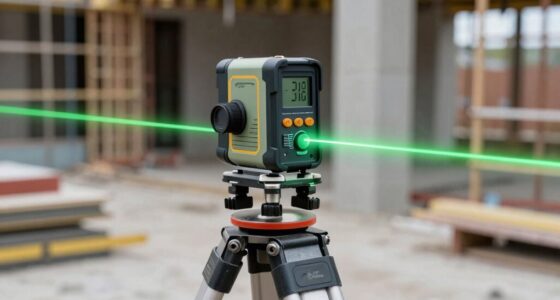
You might think establishing reference points is simple, but it’s a game of precision. Using tools like GPS calibration guarantees your points stay true over vast distances, while laser leveling guarantees flat, accurate reference lines. Ironically, the most reliable tools are often high-tech, yet they require careful setup and calibration. Trust these methods, and your reference points will remain steadfast, even when environmental factors try to throw you off.
How Do Reference Points Impact Overall Measurement Accuracy?
Reference points are vital in measurement work because they directly influence data accuracy. By ensuring proper calibration procedures, you maintain the precision of your reference points. Accurate reference points help you achieve data consistency across measurements, reducing errors. When you rely on well-established reference points, your overall measurement accuracy improves considerably, enabling reliable results. Consistent calibration and stable reference points form the foundation for trustworthy measurement outcomes.
Are Reference Points Reusable Across Multiple Measurements?
Yes, reference points are reusable across multiple measurements if they are properly maintained and calibrated. By adhering to calibration standards, you guarantee measurement consistency over time. Always verify that your reference points remain stable and undisturbed before reuse. This practice minimizes errors and maintains the accuracy of your measurements, saving you time and effort. Reusing reference points effectively depends on consistent calibration and careful handling during each measurement process.
calibration standards for measuring instruments
As an affiliate, we earn on qualifying purchases.
As an affiliate, we earn on qualifying purchases.
Conclusion
In measurement work, understanding reference points is essential because they serve as your starting line and anchors for accuracy. Without them, your measurements are like a ship without a rudder—prone to drift and error. Always set clear, reliable reference points to keep your work on track. Remember, a strong foundation makes for precise results, so don’t underestimate the power of good reference points—they’re your best bet for getting things right the first time.
physical reference points for construction
As an affiliate, we earn on qualifying purchases.
As an affiliate, we earn on qualifying purchases.
measurement reference point fixtures
As an affiliate, we earn on qualifying purchases.
As an affiliate, we earn on qualifying purchases.
Halloween Picks
halloween
As an affiliate, we earn on qualifying purchases.